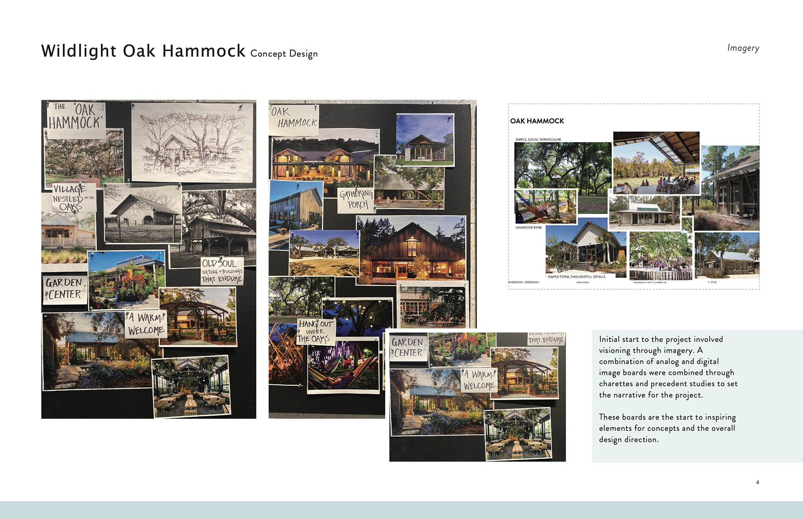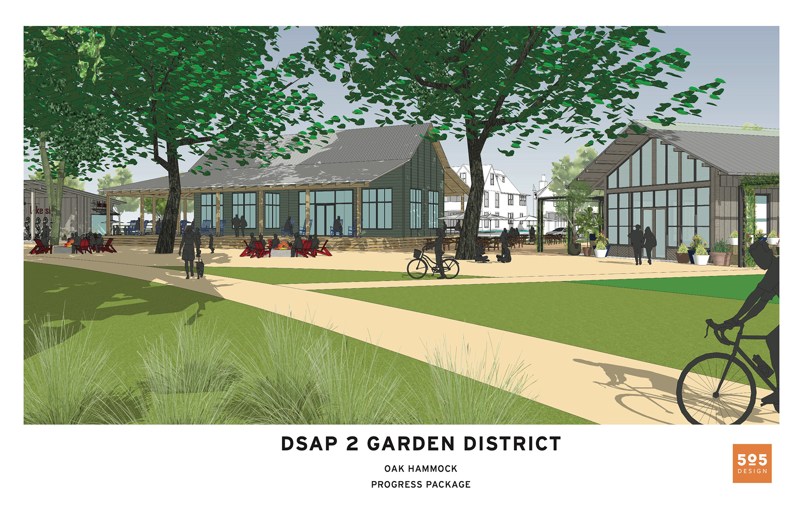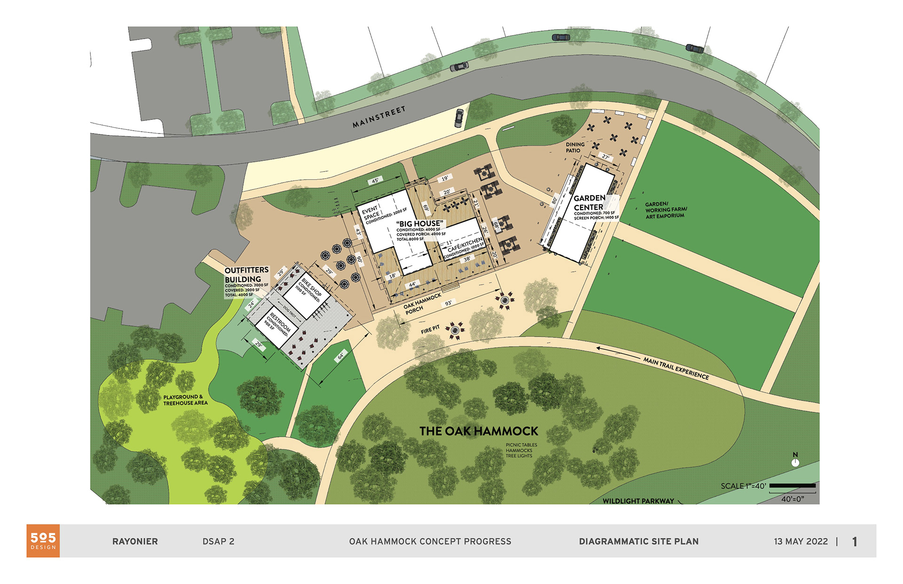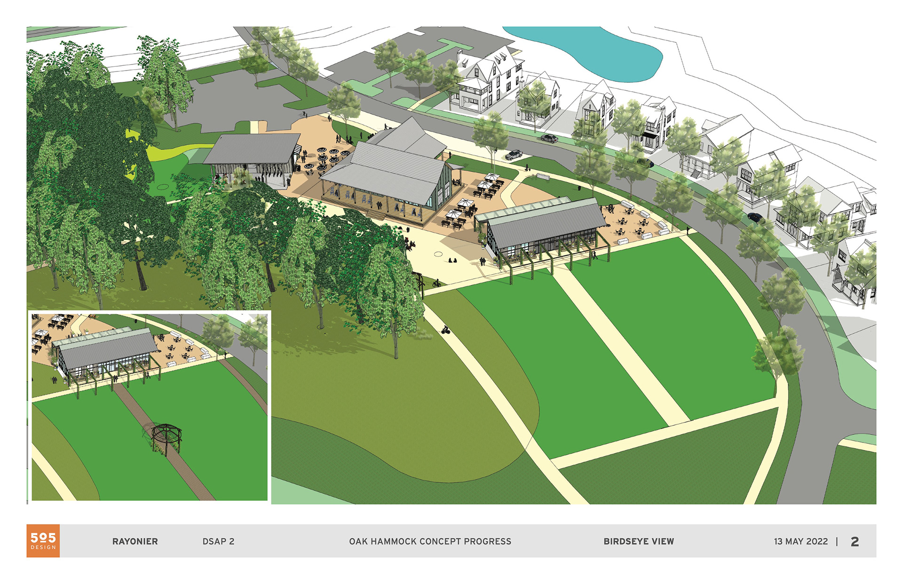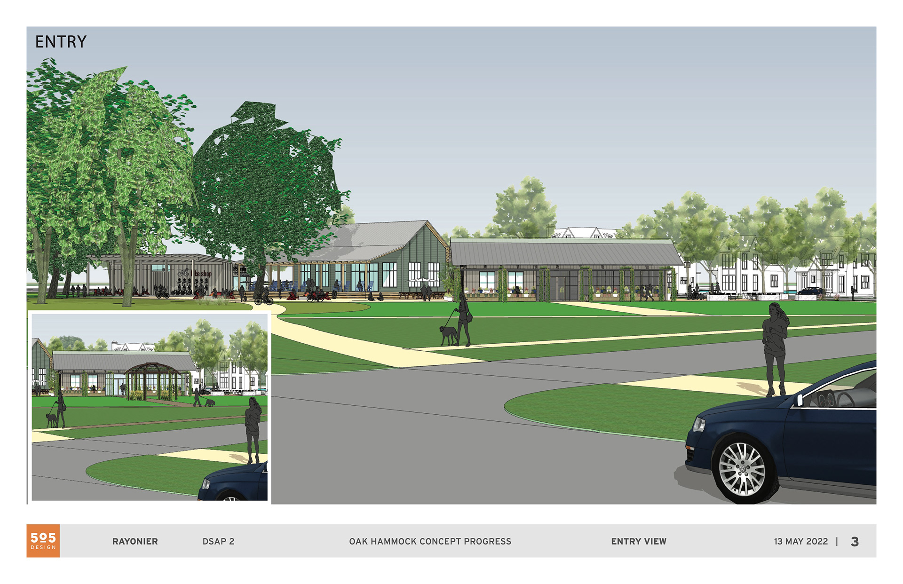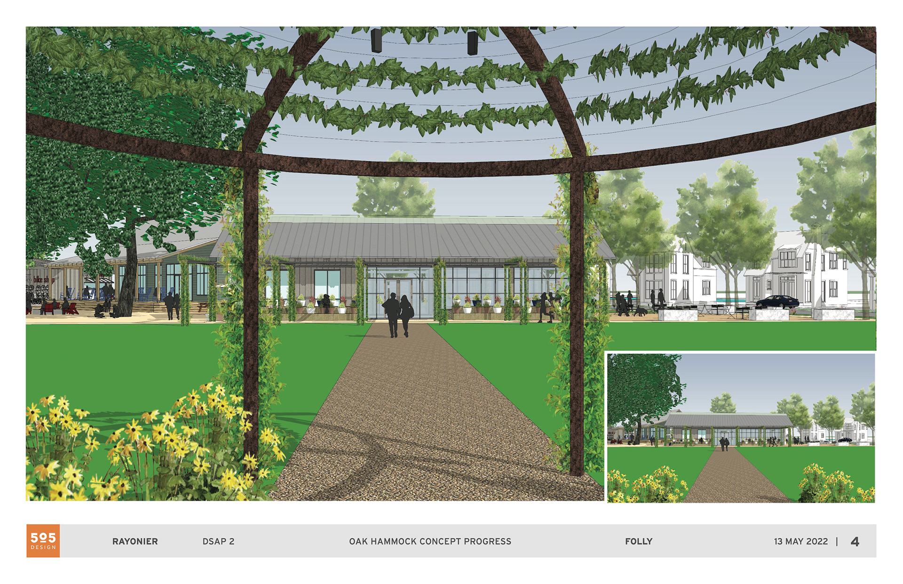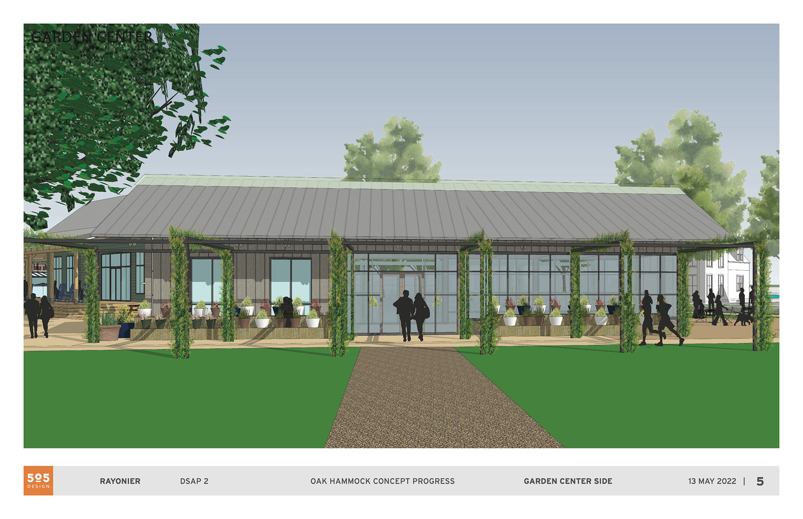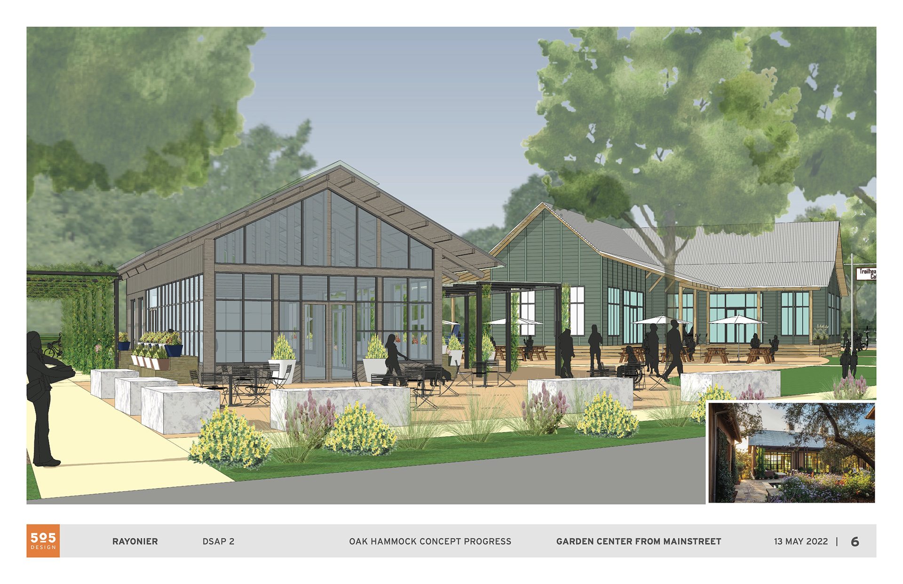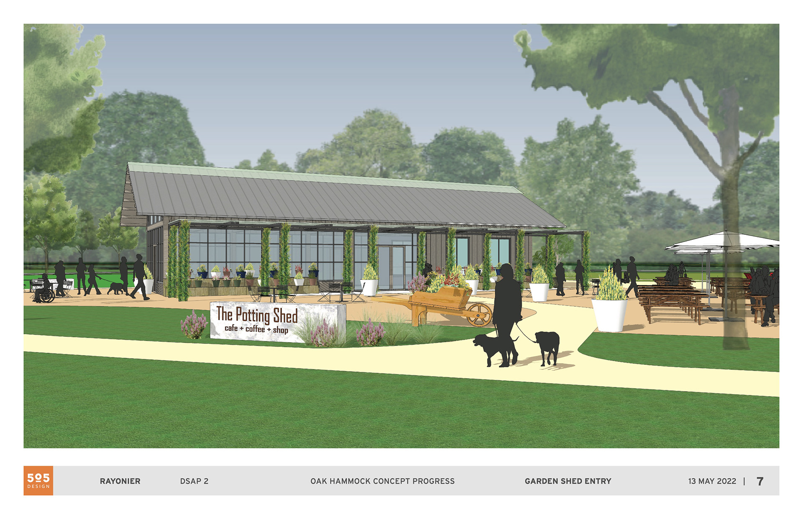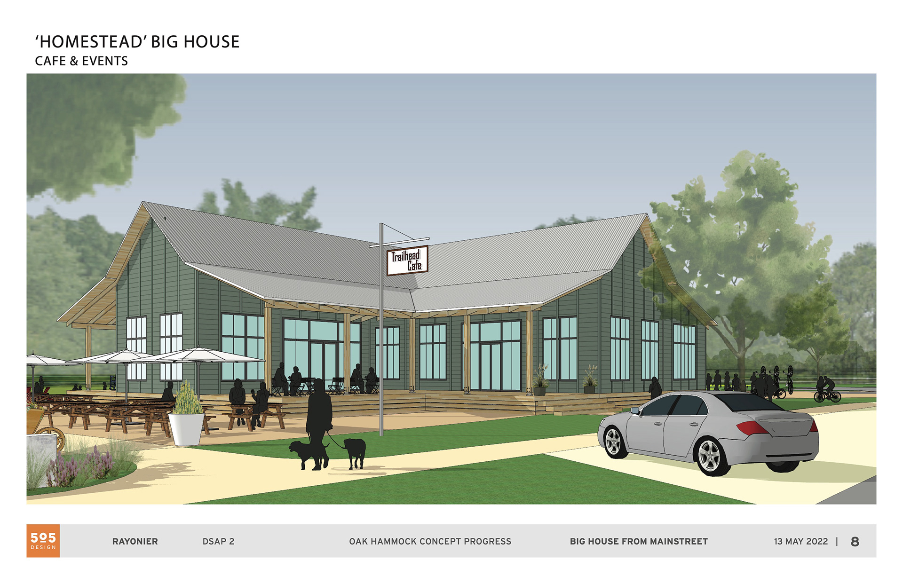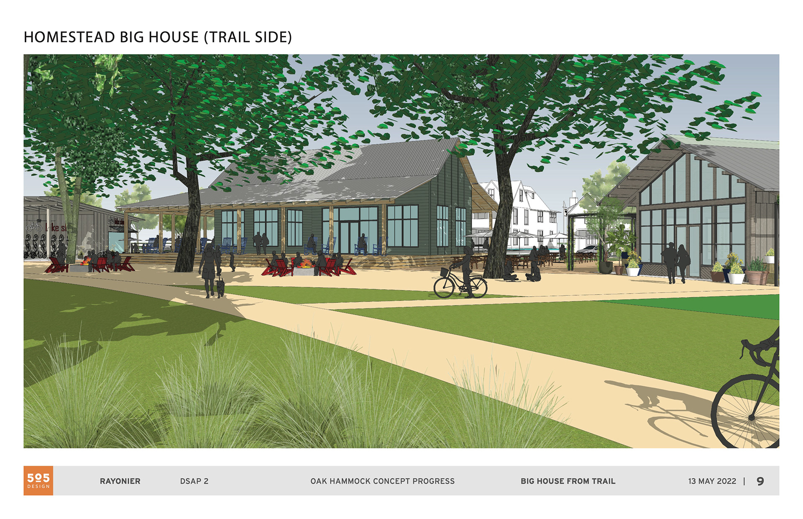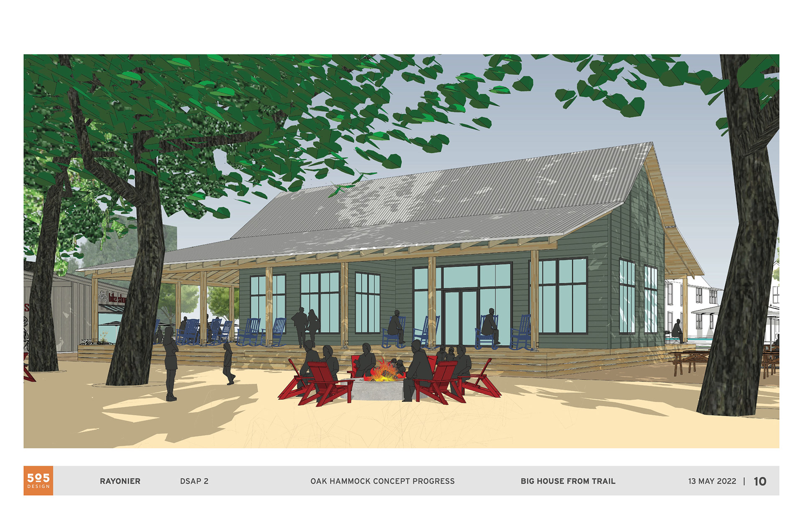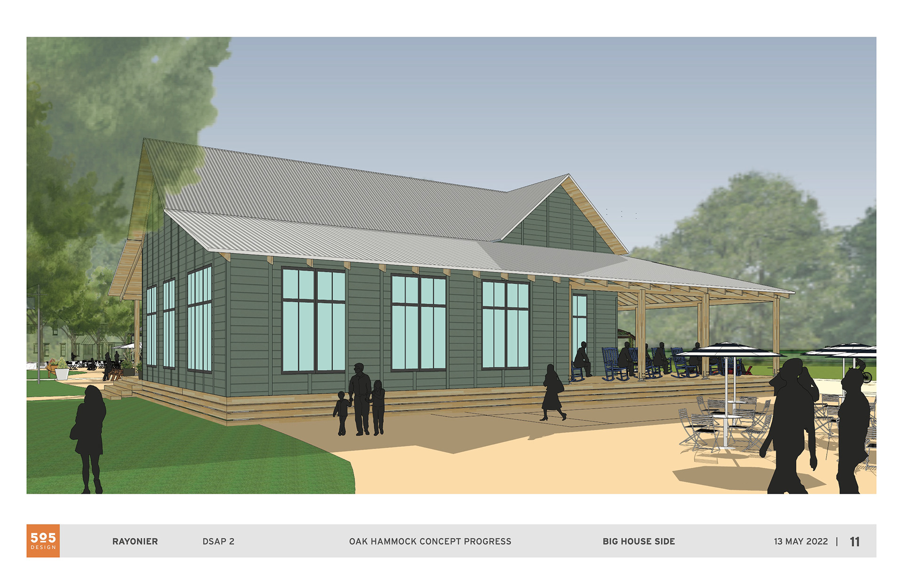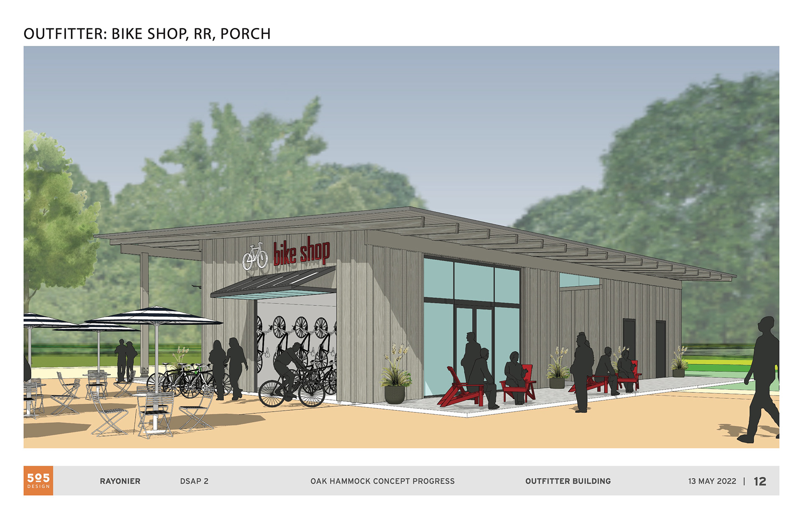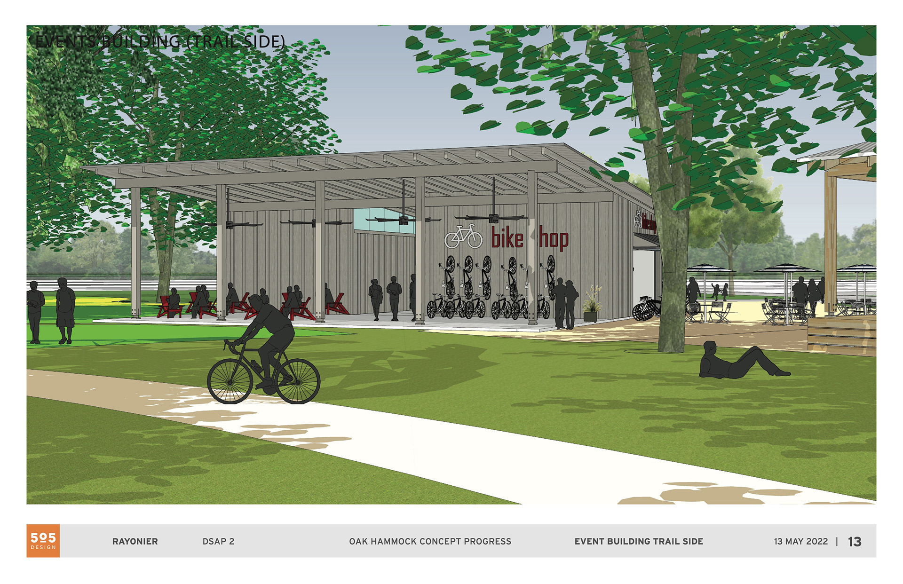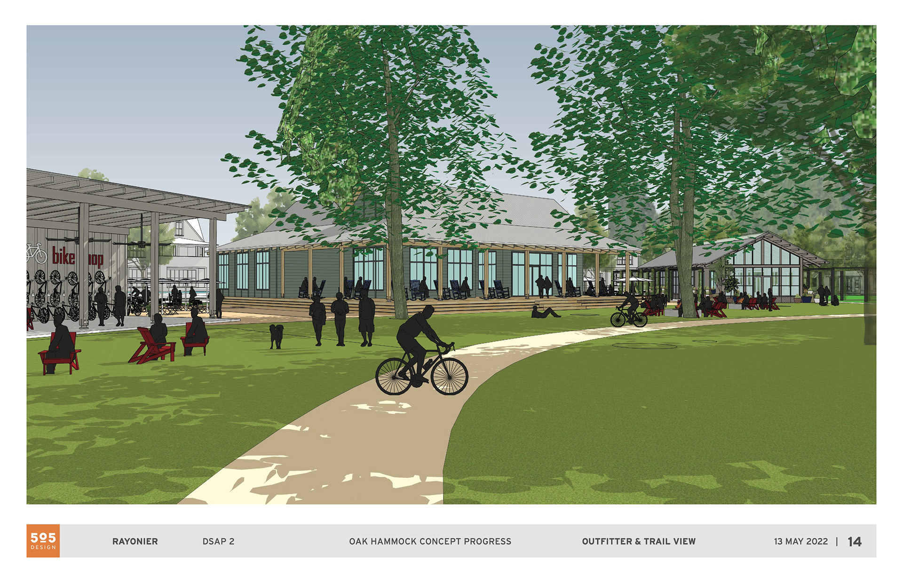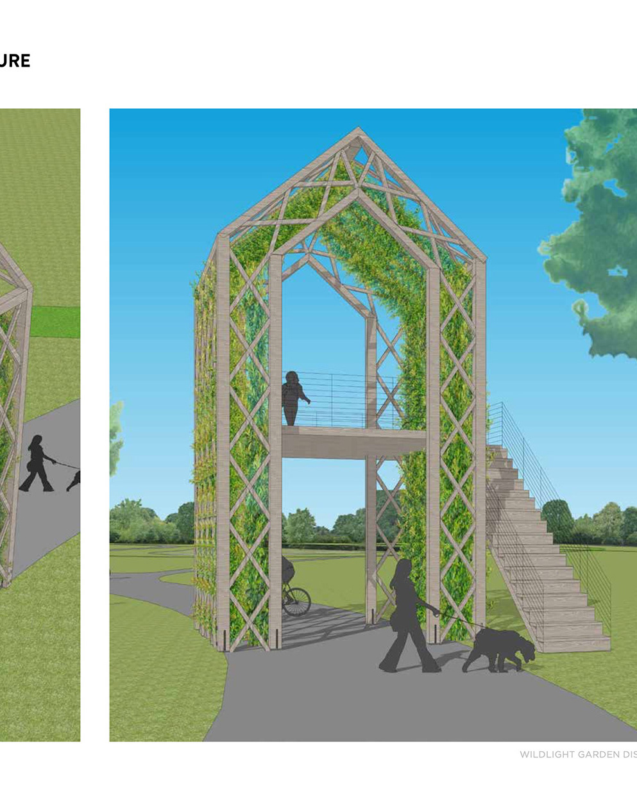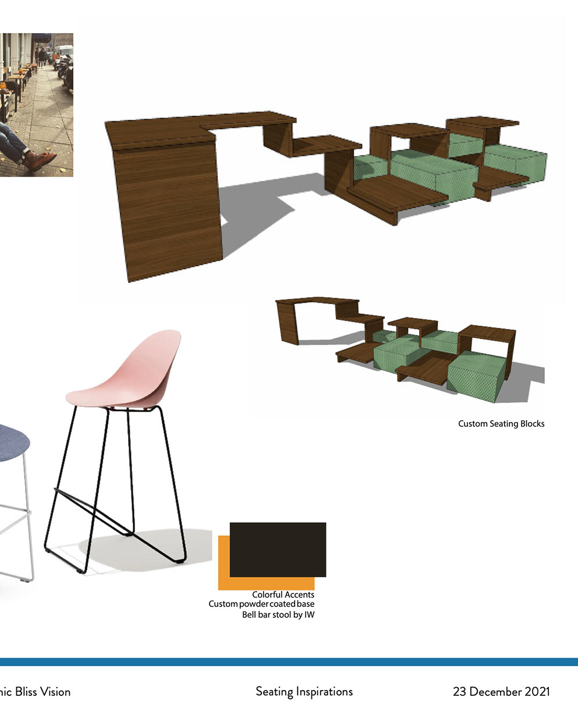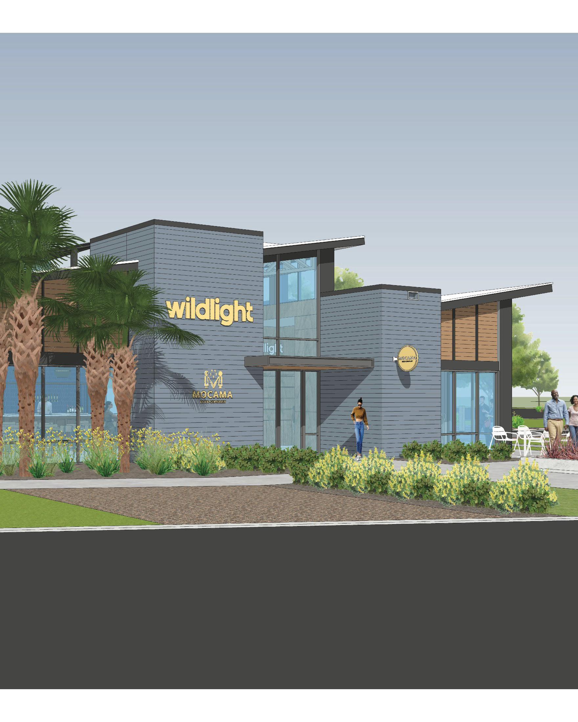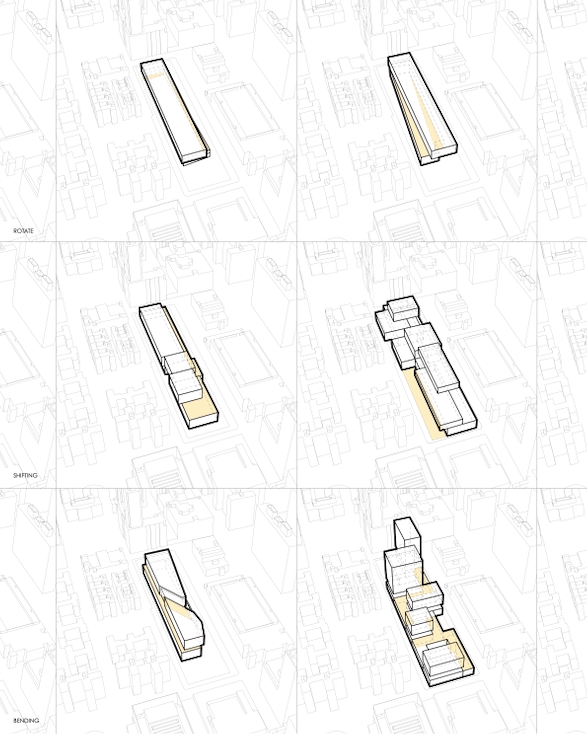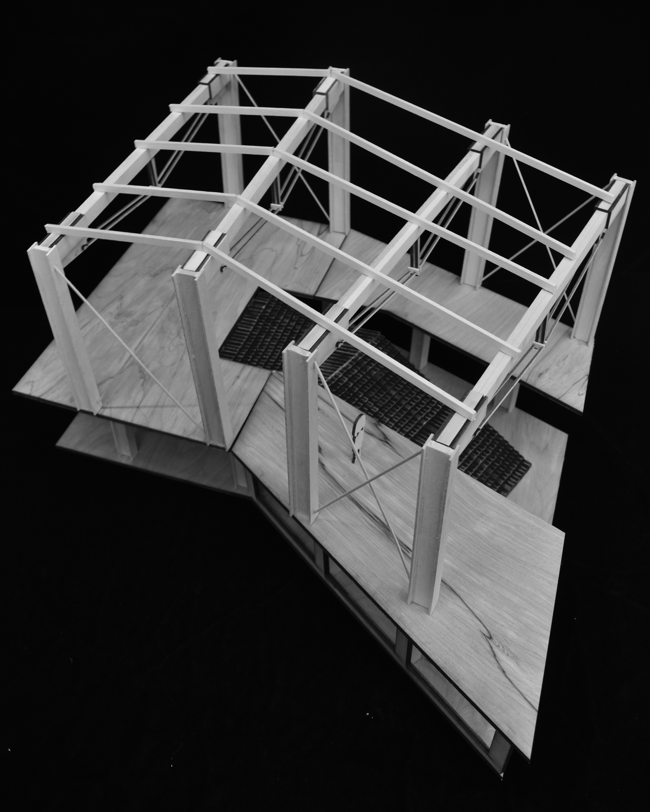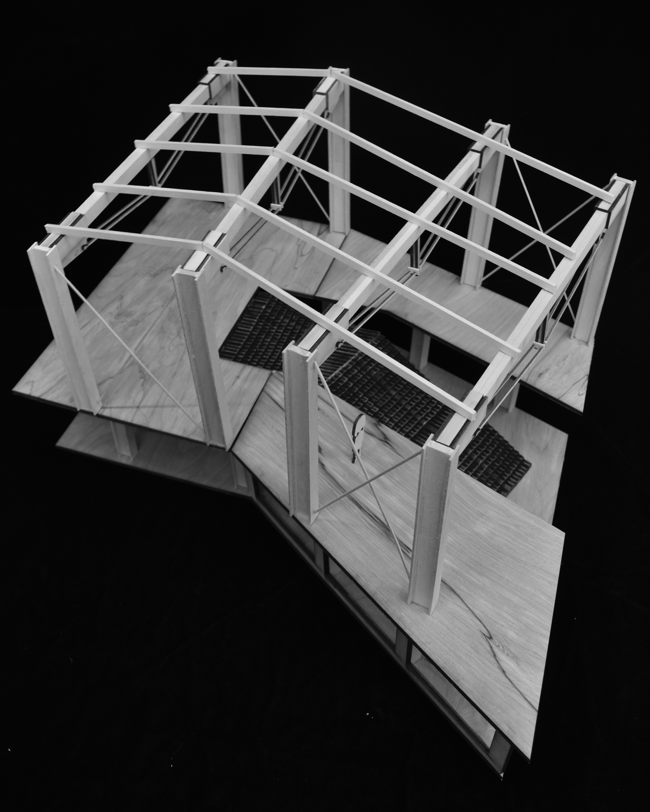
Concept design project for a multi-use commercial development area at a residential, mixed use development in Yulee, Florida. A series of design studies for three commercial buildings were proposed utilizing the existing land and treescapes as features for the site. The three buildings were designed to imitate an older architectural area that is set in the land with muted and natural materials and a Florida low-country inspired palette and massing. As the project was in the initial phases, the current programmatic needs featured a bike shop with adjacent along the biking trail, a garden center cafe, and flex event space.